Compiled from public sources: the college and Bapuji Educational Association websites and press reports. Awaiting confirmation by the college.
Since 1965 the college has grown from a single campus into a set of teaching buildings and hospitals across Davanagere and the district. This page walks through them, with the year each one opened where that year is on record.
1965 — The main campus
The college began on a campus of some 25 acres. It still holds the pre-clinical and para-clinical departments, the administrative block and, at its heart, Bapuji Hospital.
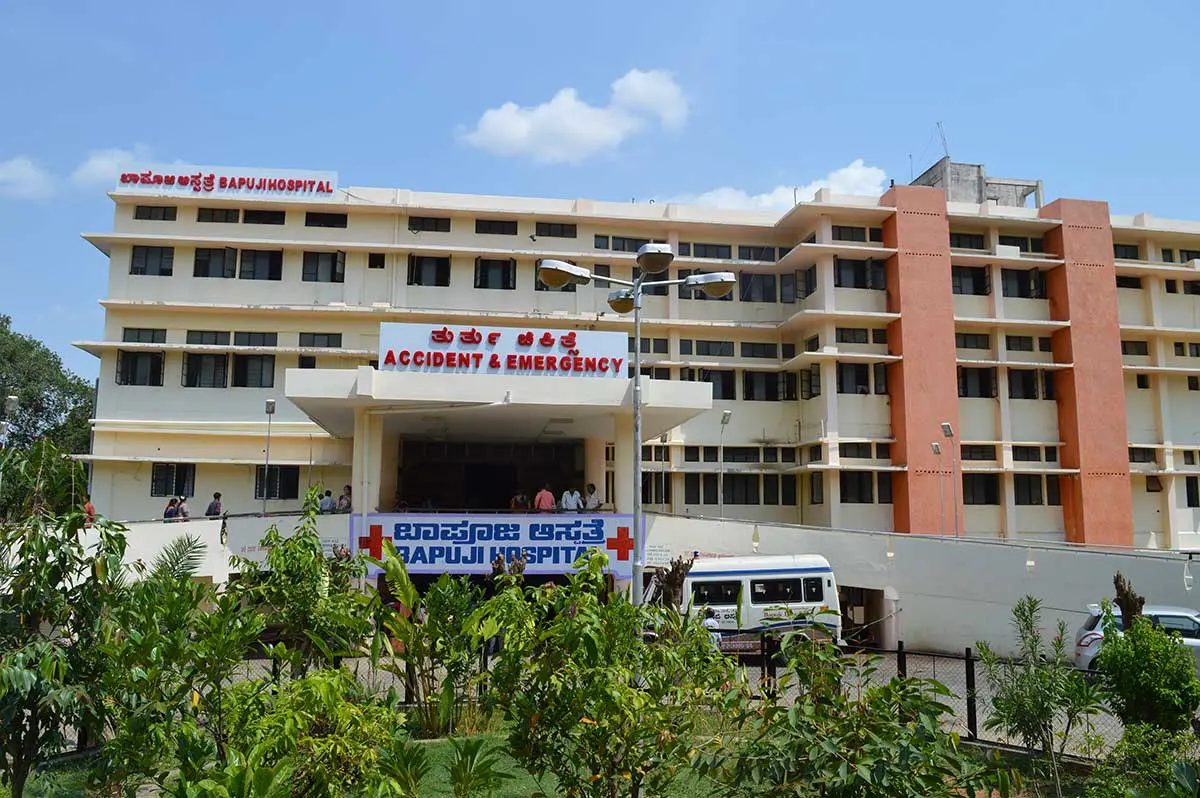
Bapuji Hospital is one of the oldest hospitals in central Karnataka and has served for decades as the referral centre for the surrounding districts. It has 720 sanctioned beds, including intensive care, and sees around 1,800 outpatients a day. The college library occupies its Out-Patient Block.
Chigateri General Hospital
Davanagere’s district hospital was the gift of the philanthropist “Dharmaprakasha” Murigappa Chigateri. It remains the city’s main public hospital and one of the college’s principal teaching hospitals.
1994 — Bapuji Child Health Institute and Research Centre
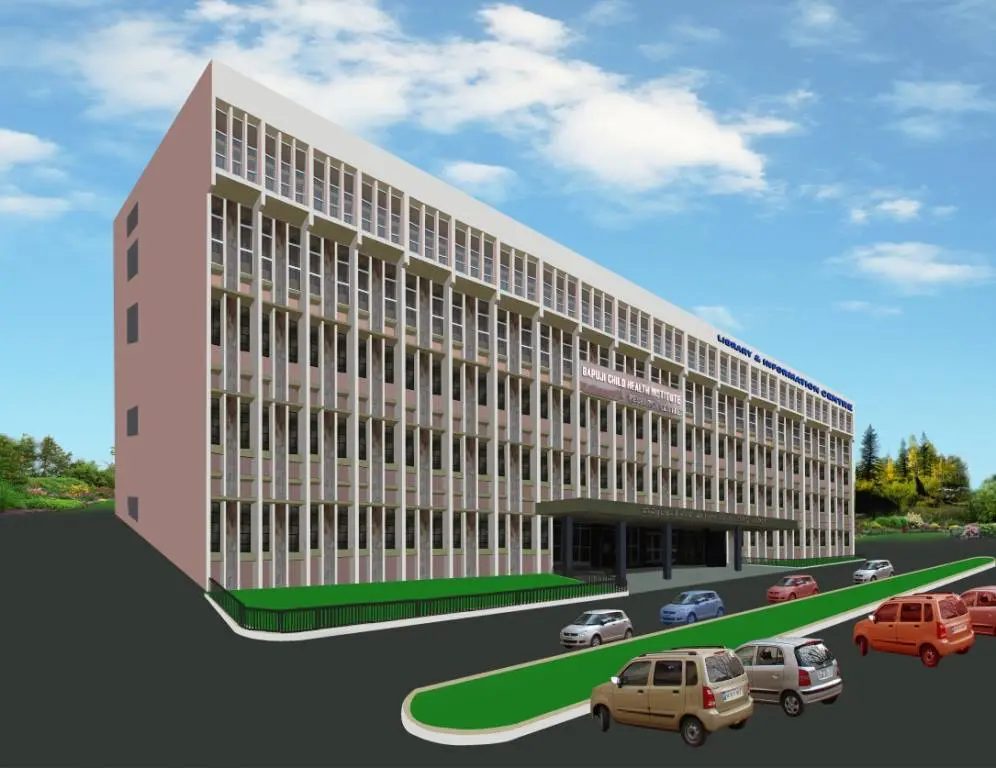
Opened in 1994, the Child Health Institute is one of the three teaching hospitals of the Department of Paediatrics, alongside Chigateri General Hospital and the Women and Children’s Hospital. It carries NABH accreditation, and it has since added a human milk bank.
The wider hospital network
Students also train at SS General Hospital on K. R. Road, the Women and Child Hospital at Mandipet, the STJ Rural Hospital at Channagiri and the Community Health Centre at Kukkavada, which takes teaching out of the city and into rural practice.
The new college building
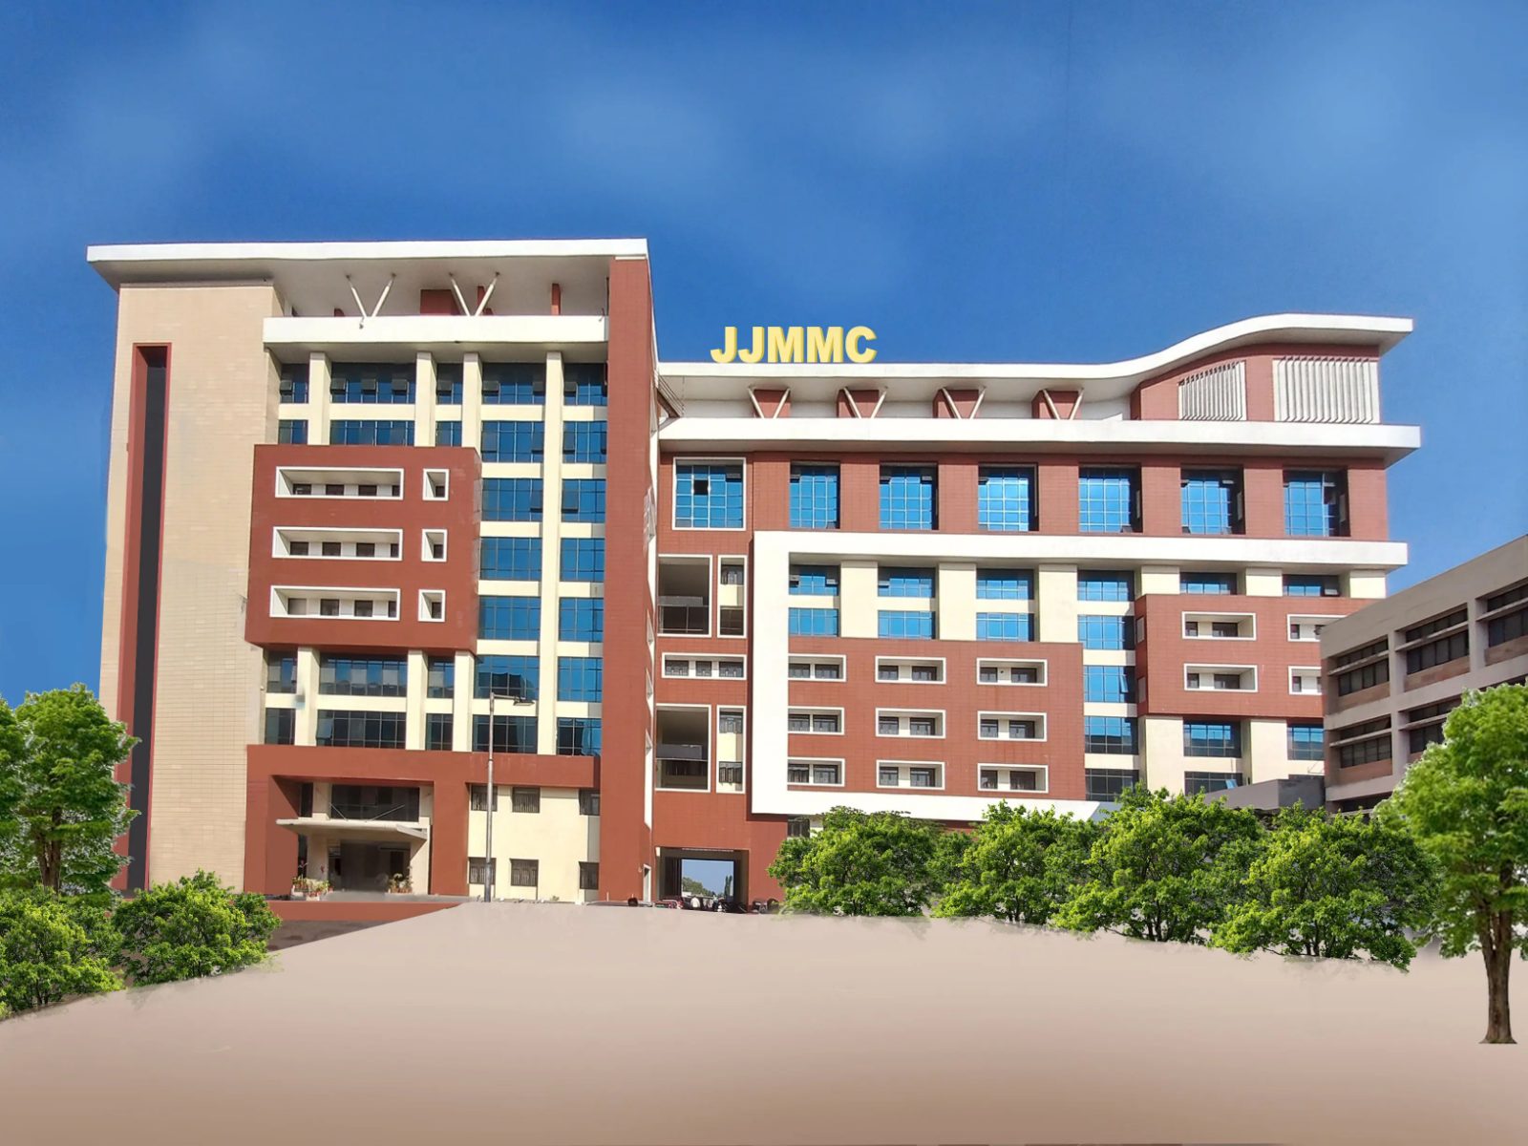
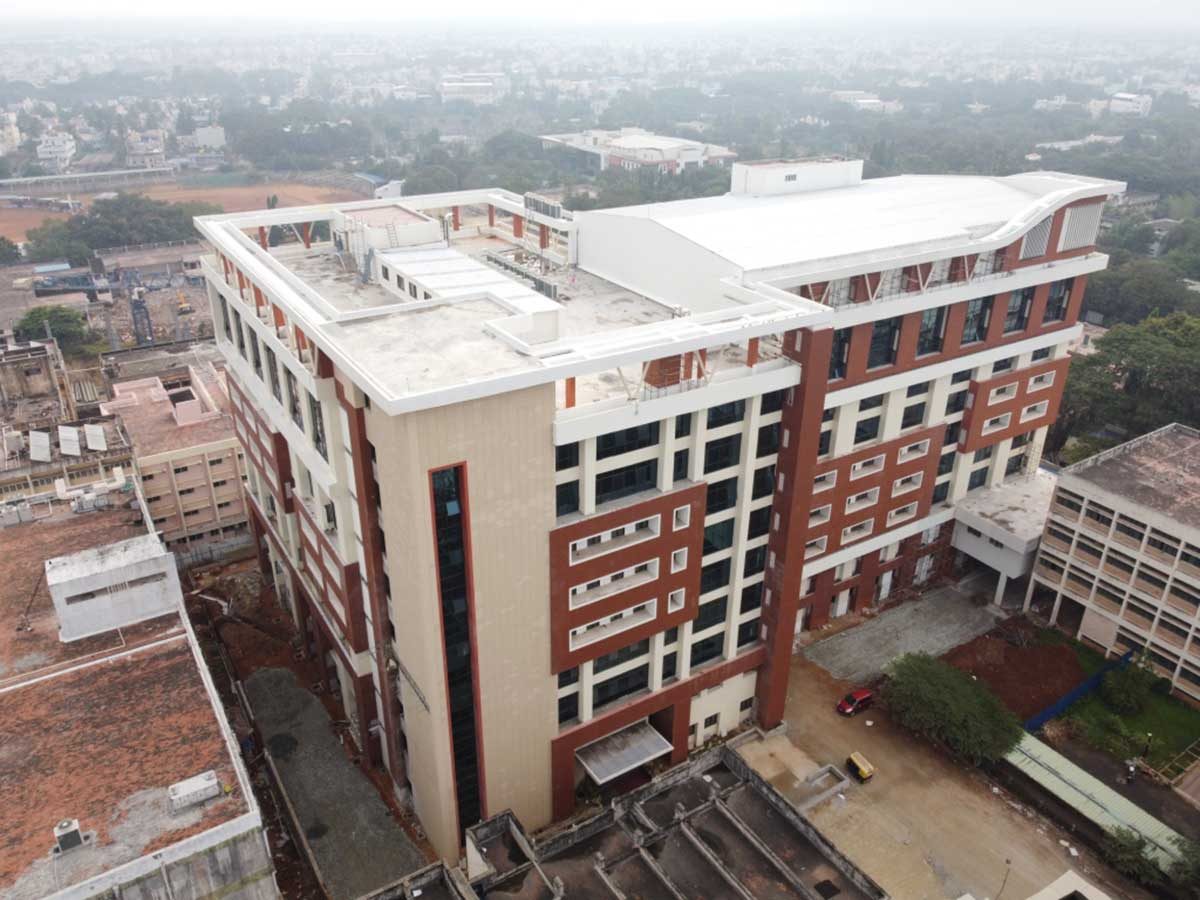
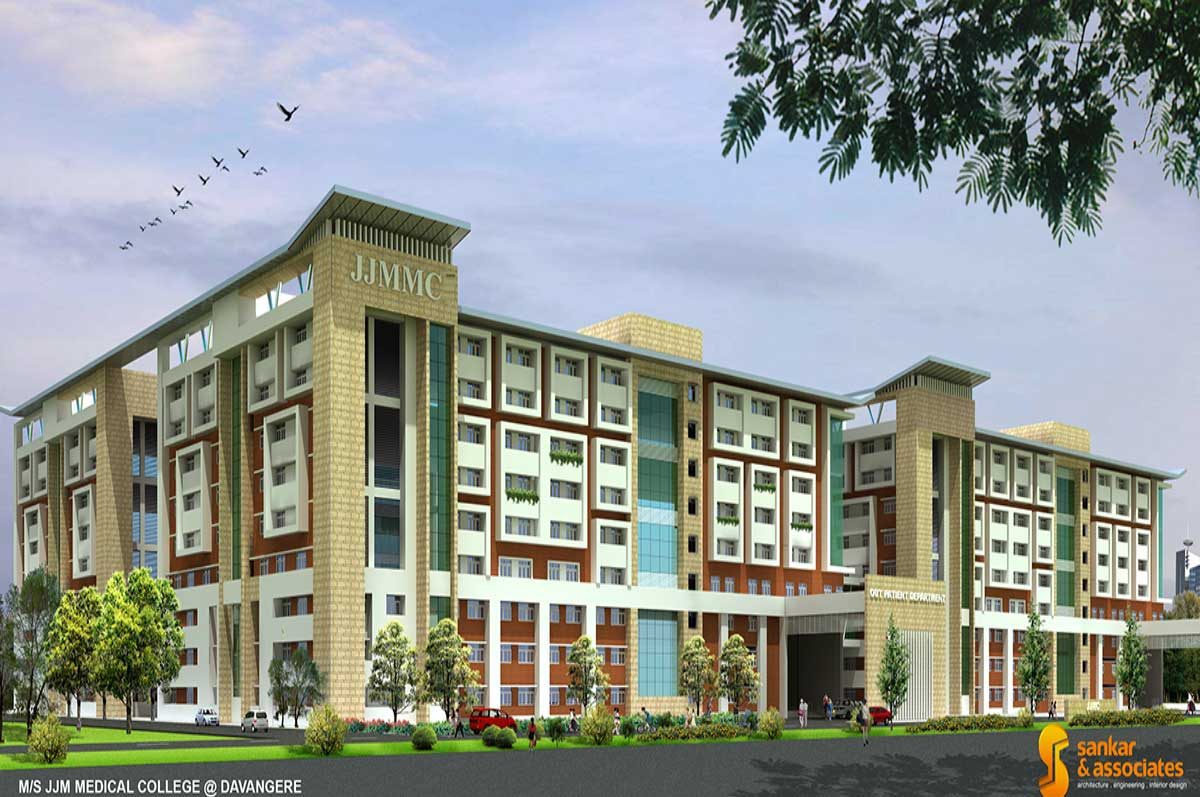
The college’s newest landmark is a multi-storey building in red brick, cream and blue glass, with the college’s name above its entrance. It houses the Principal’s office and the college’s administrative offices.
Teaching and examination spaces
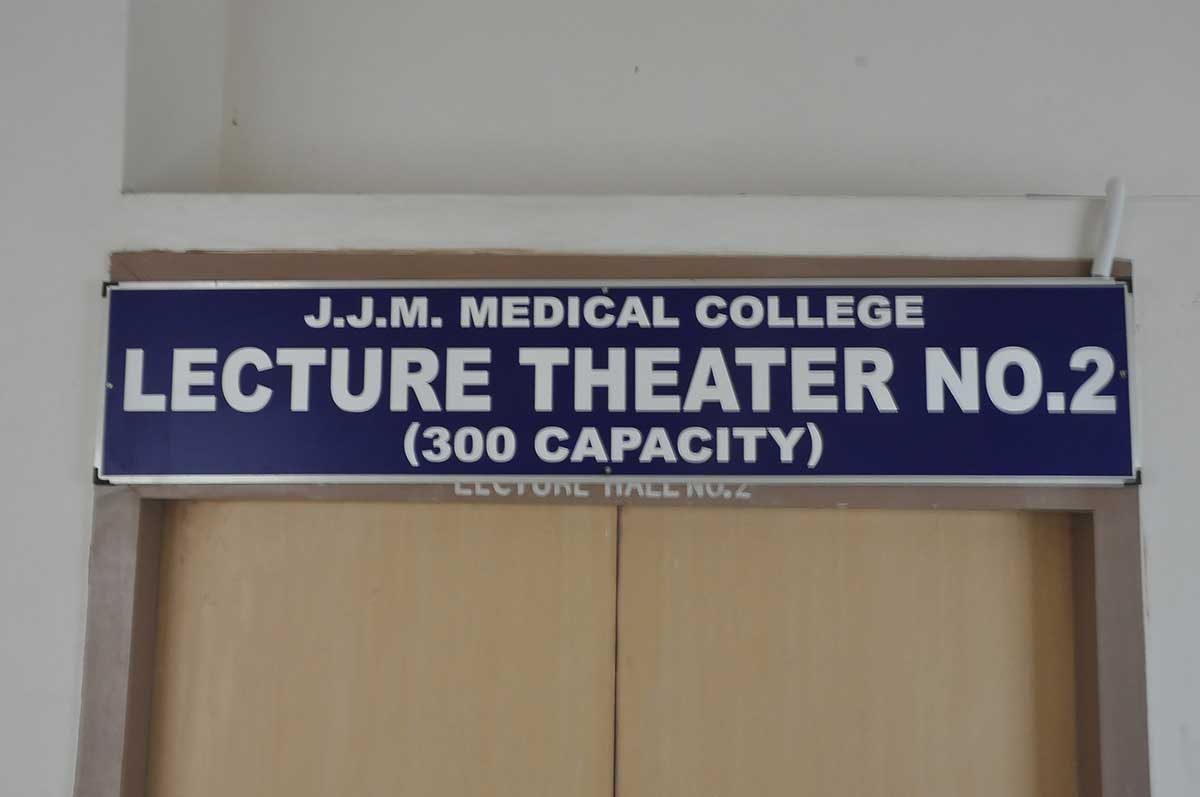
The college’s lecture theatres include Lecture Theatre No. 2, which seats 300.
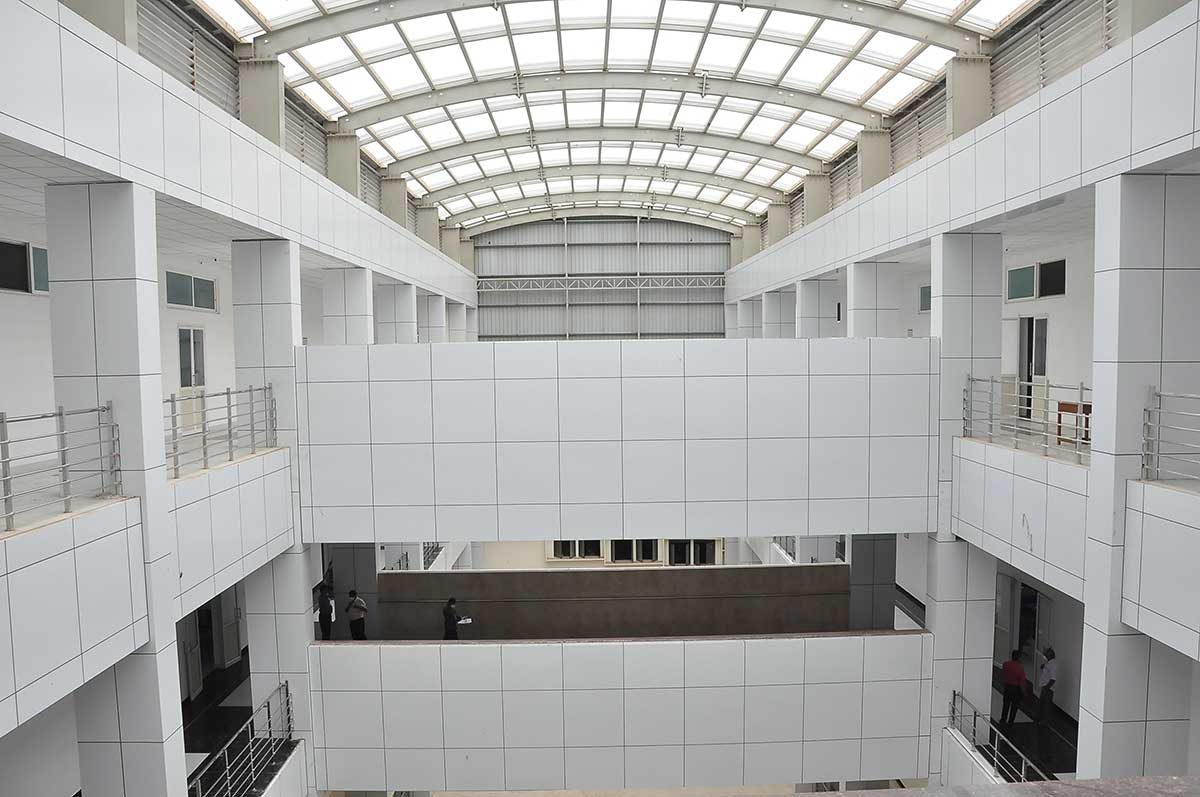
The examination hall is built around a skylit central atrium. The campus also has a valuation centre, where university answer scripts are evaluated.
A mini auditorium serves smaller gatherings.
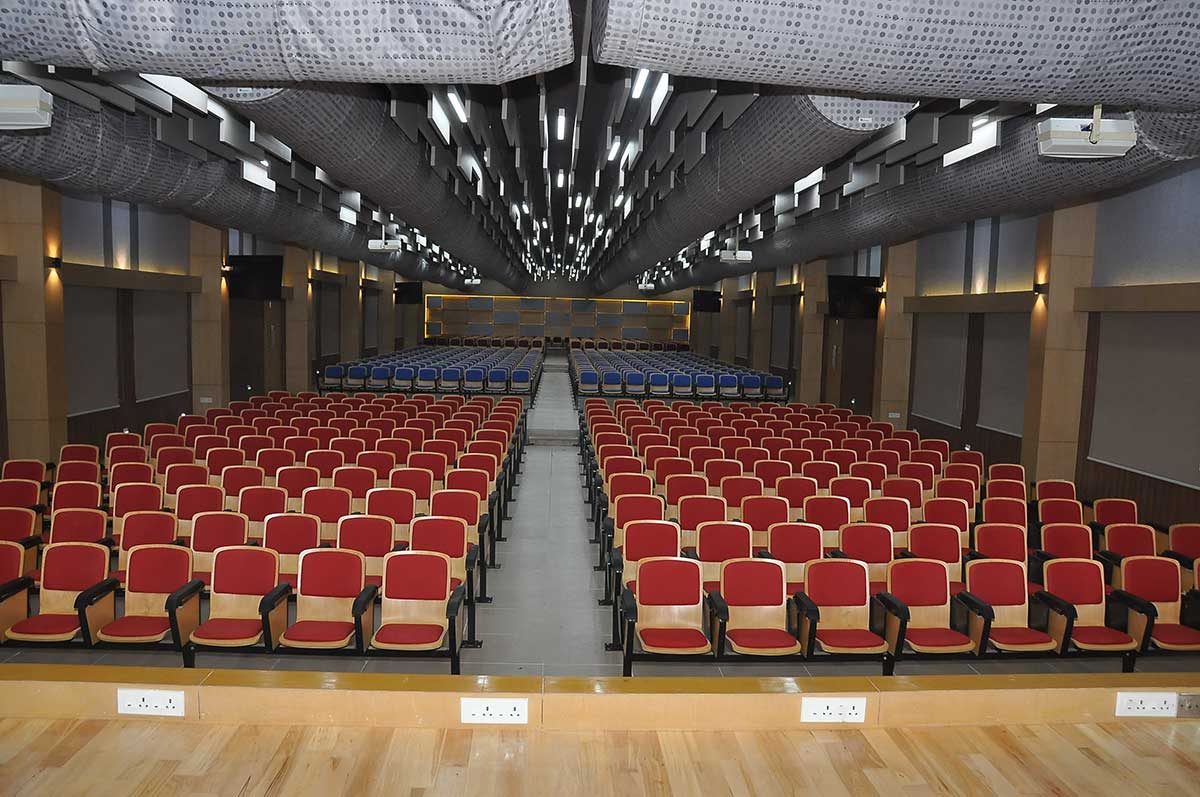
Bapuji Auditorium
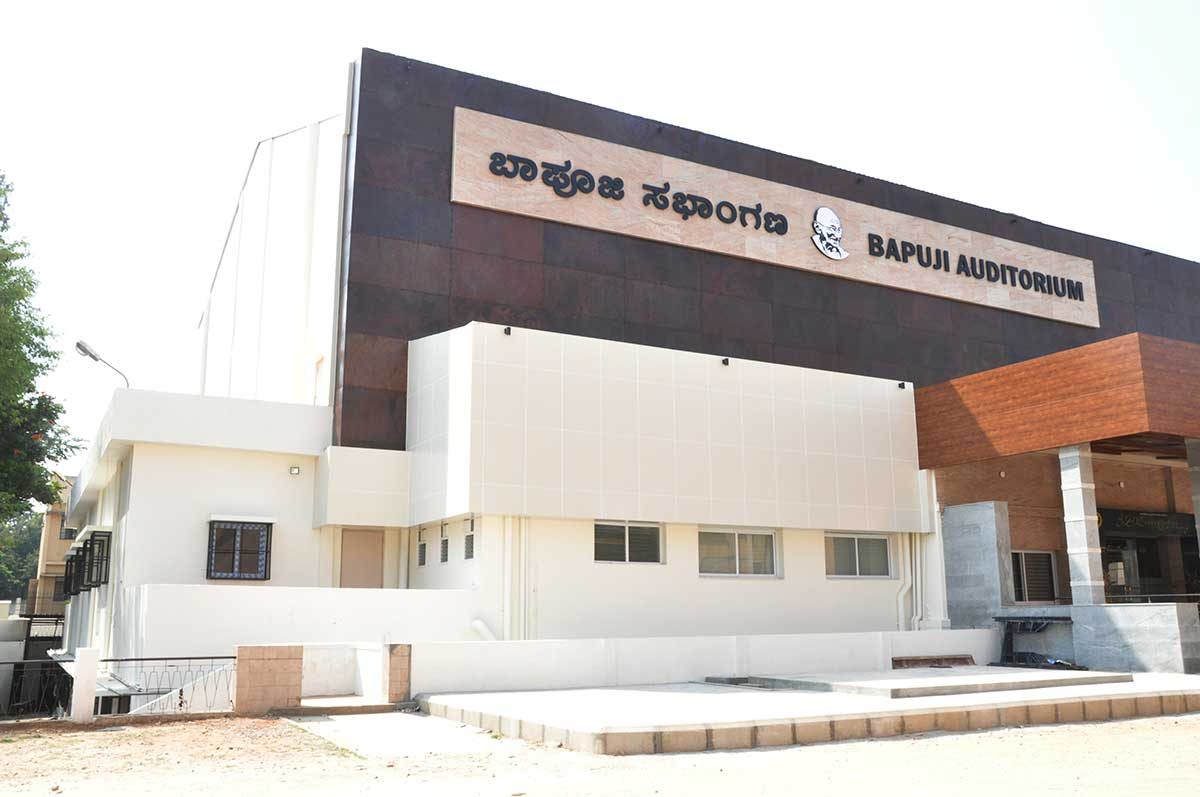
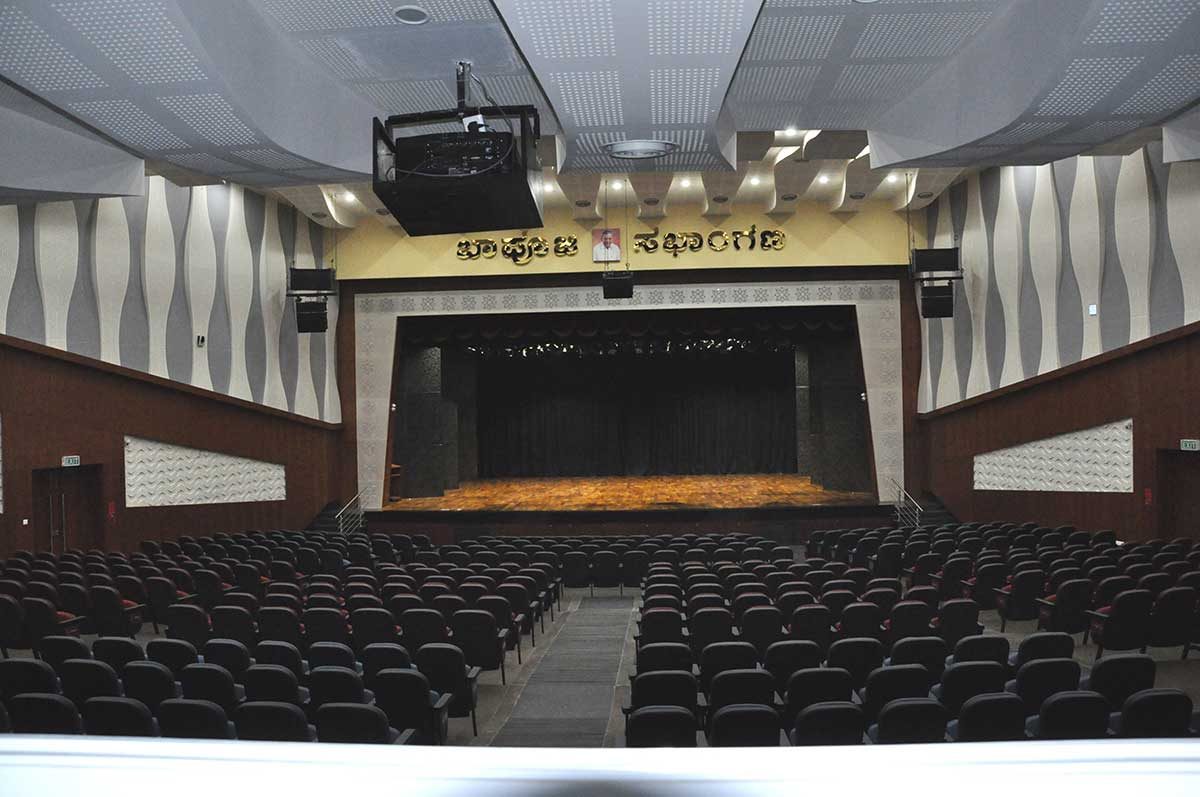
The campus’s main hall, Bapuji Auditorium (Bapuji Sabhangana), hosts convocations and the campus’s other large gatherings.
The library
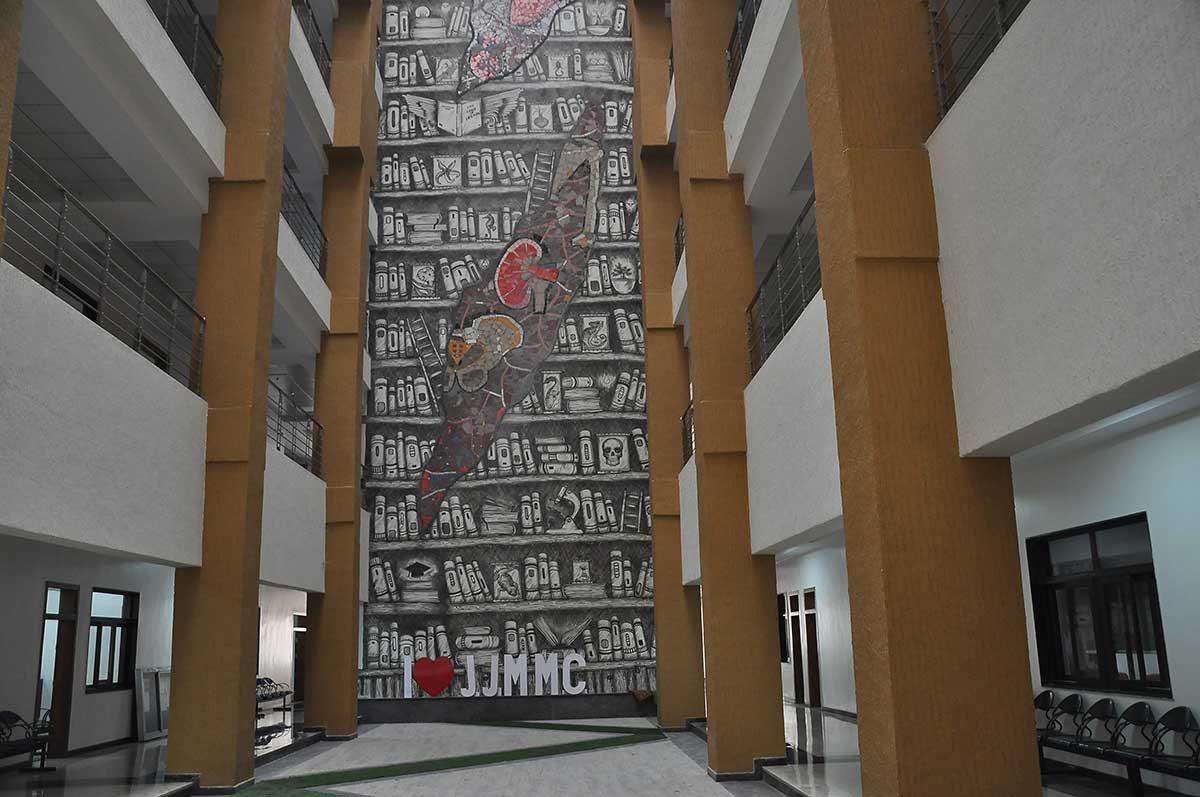
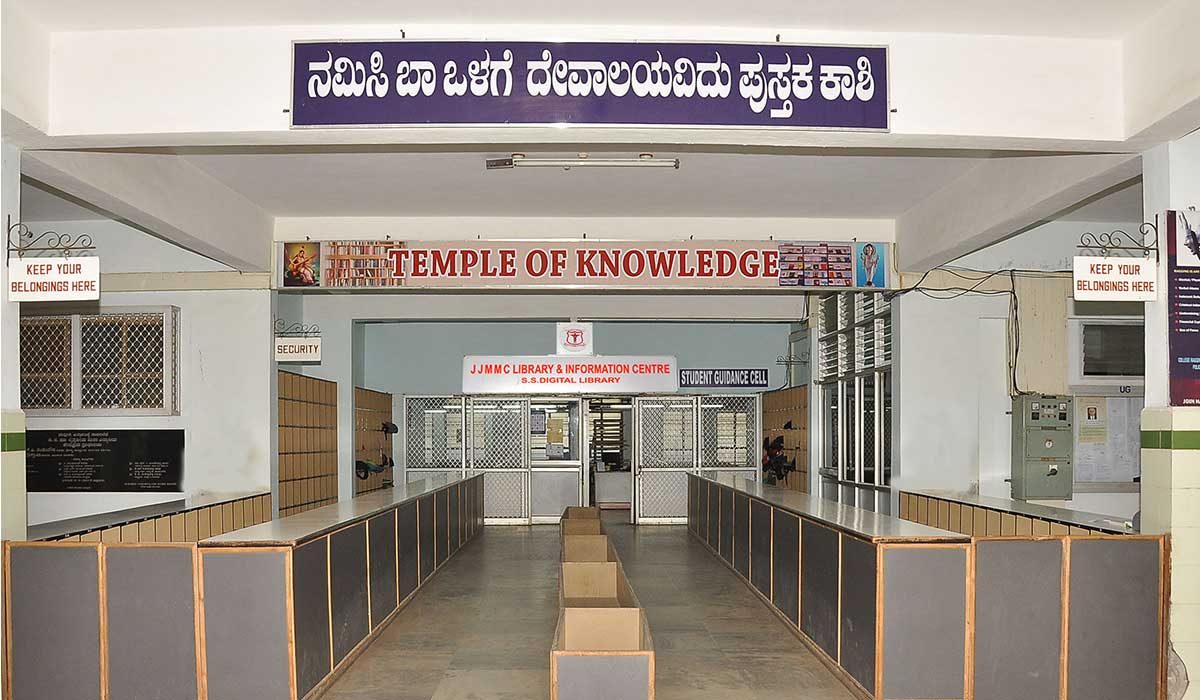
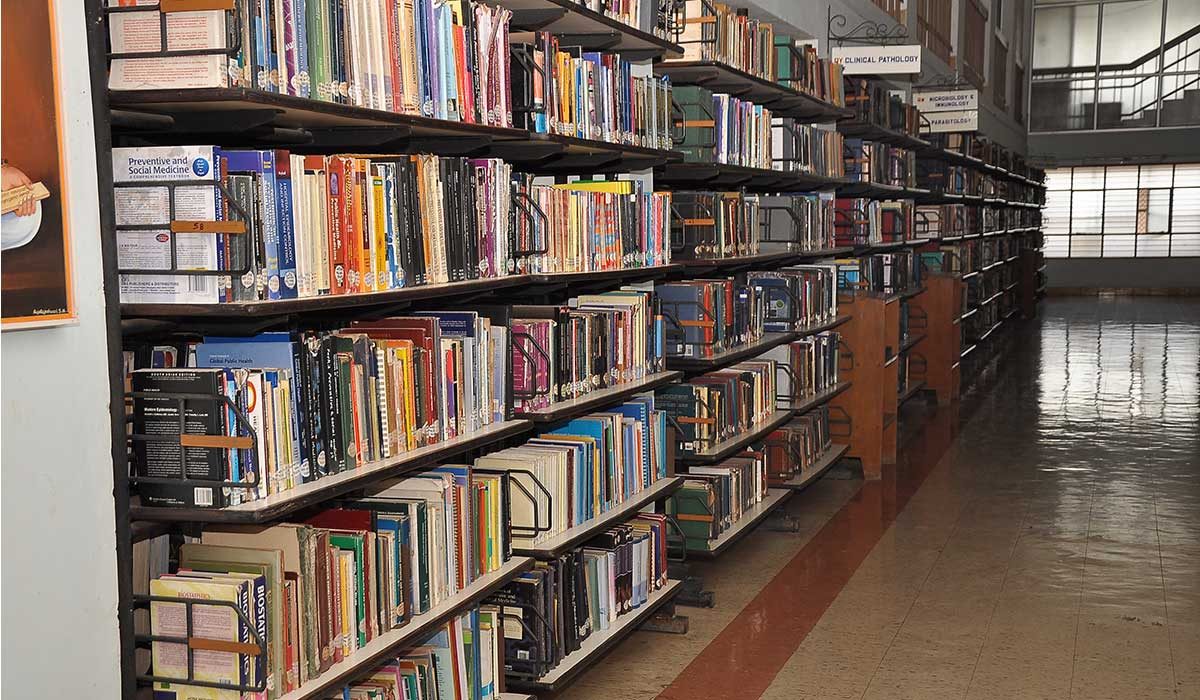
The JJMMC Library and Information Centre fills the third and fourth floors of the Bapuji Out-Patient Block, some 6,172 square metres in all. Its entrance is signed “Temple of Knowledge”. It opens from 9 a.m. to 10 p.m., Monday to Saturday, stays open until midnight for the two months before examinations, and connects readers to more than 3,500 e-journals, books and databases through the RGUHS HELINET consortium.
Hostels
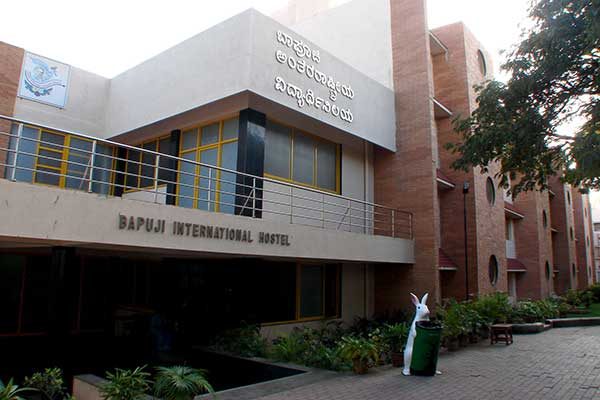
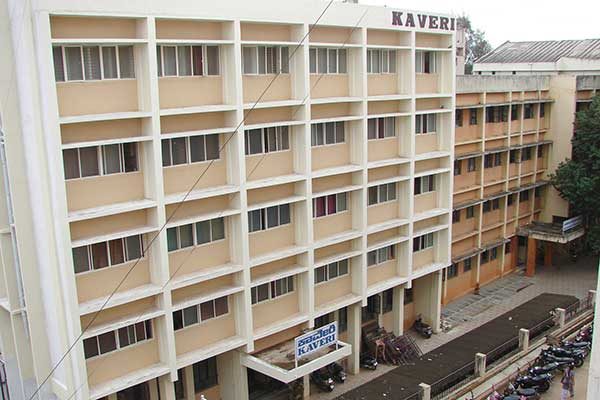
Bapuji International Hostel houses both men and women: 96 rooms with attached bathrooms for women and 88 double rooms for men, with air-conditioning, Wi-Fi, a gym and a canteen. The Kaveri Hostel is the largest hostel for the college’s women students.
Looking ahead
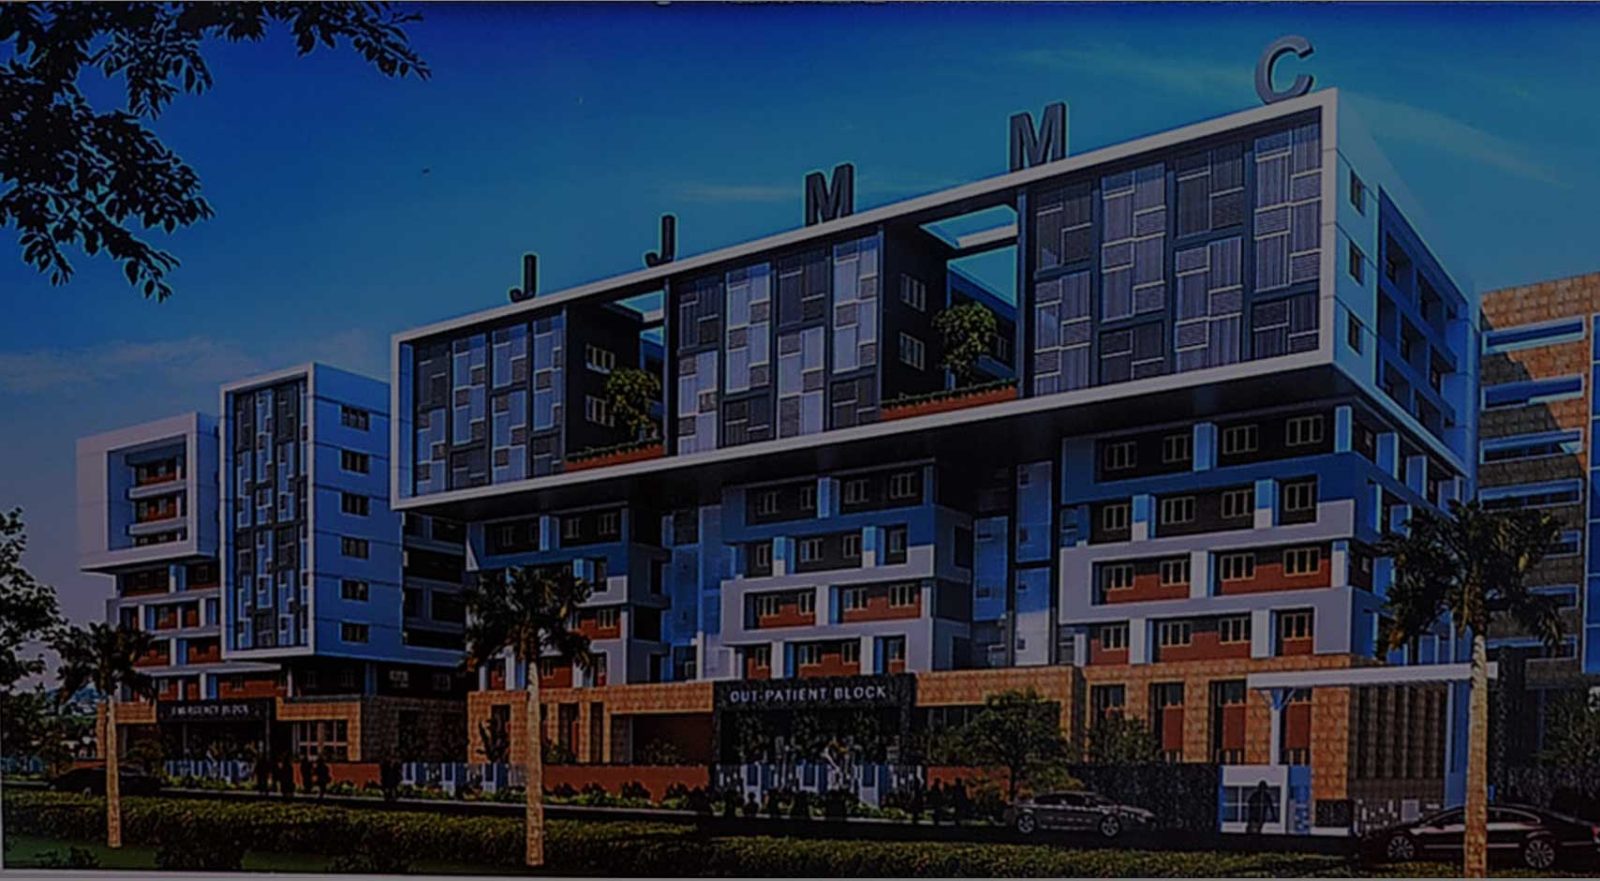
The campus is still growing. The college has marked the bhoomi pooja of a new hospital block, and its website shows architects’ designs for the buildings to come.
Help us complete this page
The college has not published the year most of these buildings opened: the new building, the auditorium, the library, the hostels and the examination hall. If you know when a building opened, or have a photograph of the campus as it looked in your student days — the old blocks, the early Chigateri wards, your batch outside the hostel — please send it to the Alumni Association so it can take its place here.